
Architecture shapes how the mind rests, moves, and remembers.

Led by architect and designer Shweta Kaw, Studio Meraki works between architecture, spatial psychology, and lived experience.... creating interiors, furniture, and environments with clarity, proportion, and emotional ease.

Studio

Studio Meraki is built around a quieter ambition: to create spaces that settle the mind before they seek attention.

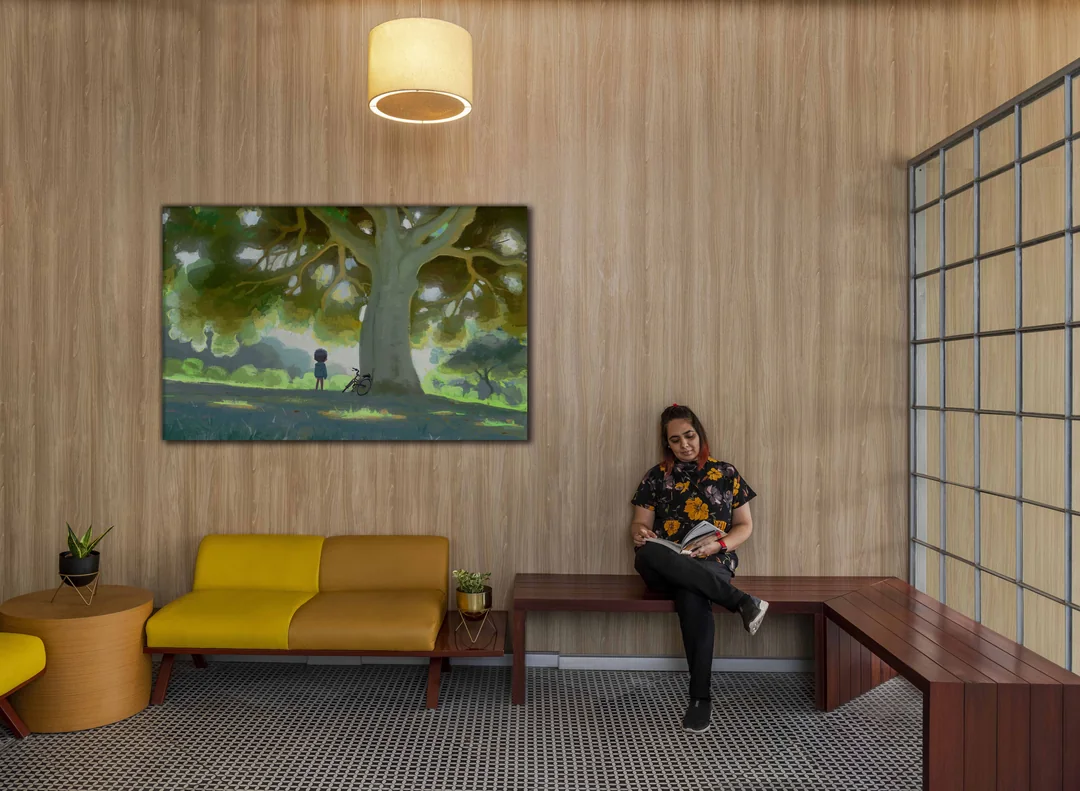
Shweta Kaw inside a Studio Meraki interior

The studio does not begin with a style. It begins with judgment: what must be held, what must be clarified, and what must be removed.

Projects are shaped through proportion, light, material behaviour, spatial hierarchy, and deliberate subtraction. The aim is not visual drama, but a continuity of experience that feels composed over time.

Shweta’s training at the National University of Singapore, where she was awarded the Gold Medal in MSc Building Performance & Sustainability, continues to inform the studio’s attention to comfort, longevity, and how spaces perform in use.

Her practice also extends into KAW, a separate sculptural house exploring limited-edition forms, material presence, and memory.

Work

The work is not arranged around scale, typology, or style. It is arranged around what each space must hold.

Movement, pause, privacy, attention, comfort and daily use shape the decisions; the result is often quiet, but never passive.

Zone Connect by The Park, Katra 1Zone Connect by The Park, Katra 2Zone Connect by The Park, Katra 3Zone Connect by The Park, Katra 4Zone Connect by The Park, Katra 5Zone Connect by The Park, Katra 6

Swipe images

View full image

Hospitality

Zone Connect by The Park, Katra

In Katra’s crowded pilgrimage-hotel belt, this building creates a quieter kind of landmark — one shaped around rest, orientation, and relief rather than visual noise.

Rooms turn toward the mountains, while daylight, gardens, and controlled façade elements create comfort without decorative excess.

Third Award — World Architecture & Design Awards, Hospitality Category, 2019

Cover Feature — Indian Architect & Builder, Jan–Feb 2022

Villa at Jaypee Greens, Greater Noida 1Villa at Jaypee Greens, Greater Noida 2Villa at Jaypee Greens, Greater Noida 3Villa at Jaypee Greens, Greater Noida 4Villa at Jaypee Greens, Greater Noida 5Villa at Jaypee Greens, Greater Noida 6

Swipe images

View full image

Residential

Villa at Jaypee Greens, Greater Noida

Designed as a weekend getaway for relaxation and family time, the villa avoids overstimulation in favour of ease, lightness and calm.

Natural textures, soft colours, planted elements, and crafted details bring the landscape inward without making the home feel ornate or demanding.

Winner — World Architecture Community Awards, 34th Cycle, Interior Design Residential, 2020

Second Award — Global Future Design Awards, Interior Design Residential, 2020

Top 5 — DSM Design Studio Magazine Awards, Italy, 2022

Workwings Co-working, Noida 1Workwings Co-working, Noida 2Workwings Co-working, Noida 3Workwings Co-working, Noida 4Workwings Co-working, Noida 5Workwings Co-working, Noida 6

Swipe images

View full image

Commercial Workspace

Workwings Co-working, Noida

Workwings was redesigned to give a linear workplace a more memorable social and recreational core.

Without structural changes, the top floor was transformed through colour, softer forms, and distinct zones for work, pause, play, reading, fitness, and informal exchange.

Winner — IIID Design Excellence Awards, Commercial Workspace Small Category, 2023

Special Mention — International Golden Trezzini Awards for Architecture and Design, Russia, 2022

Hospital Waiting Lounge, Greater Noida 1Hospital Waiting Lounge, Greater Noida 2Hospital Waiting Lounge, Greater Noida 3Hospital Waiting Lounge, Greater Noida 4Hospital Waiting Lounge, Greater Noida 5Hospital Waiting Lounge, Greater Noida 6

Swipe images

View full image

Healthcare

Hospital Waiting Lounge, Greater Noida

The project uses an ocean led palette to soften the anxiety often associated with hospital waiting.

Marine tones, fluid forms, clearer seating, and reduced visual pressure create a calmer arrival experience for patients, families, and visitors.

Desert Tranquility Exhibition, Greater Noida 1Desert Tranquility Exhibition, Greater Noida 2Desert Tranquility Exhibition, Greater Noida 3Desert Tranquility Exhibition, Greater Noida 4Desert Tranquility Exhibition, Greater Noida 5Desert Tranquility Exhibition, Greater Noida 6

Swipe images

View full image

Exhibition

Desert Tranquility Exhibition, Greater Noida

Created for the International Hospitality Expo, Desert Tranquility turns a compact hotel-room mock-up into a complete retreat shaped by warmth, softness, and mental repose.

Desert tones, curved forms, natural textures, and quiet lighting create an atmosphere that feels immersive without becoming theatrical.

Runner Up — A’ Design Award & Competition, Como, Italy, Exhibition Design, 2024–25

Pioneer Award — Japan IDPA Design Award, Commercial Space & Exhibition Design, 2025

Published in Contemporary Interior Design: Masterpieces Around the World — Braun Publishing, Switzerland, 2025

RISEOO Global Office Headquarters, Noida 1RISEOO Global Office Headquarters, Noida 2RISEOO Global Office Headquarters, Noida 3RISEOO Global Office Headquarters, Noida 4RISEOO Global Office Headquarters, Noida 5RISEOO Global Office Headquarters, Noida 6

Swipe images

View full image

Commercial Workspace

RISEOO Global Office Headquarters, Noida

RISEOO’s India office was refurbished through selective interventions that turned the company’s identity into spatial experience rather than surface branding.

The infinity loop, phoenix references, purple-white palette, tailored furniture and wall art give the workplace a distinct character without overwhelming the existing shell.

Special Mention — International Golden Trezzini Awards for Architecture and Design, Russia, 2023

Contact

Studio Meraki works selectively, with projects where the intent is clear and the design process can be considered.

Please share the project type, location, approximate scale, and what you hope the space should achieve.

We respond where there is alignment in expectation, pace, and design direction.

Address

WeWork Berger Delhi One, 19th Floor, Sector 16B, Noida - 201301